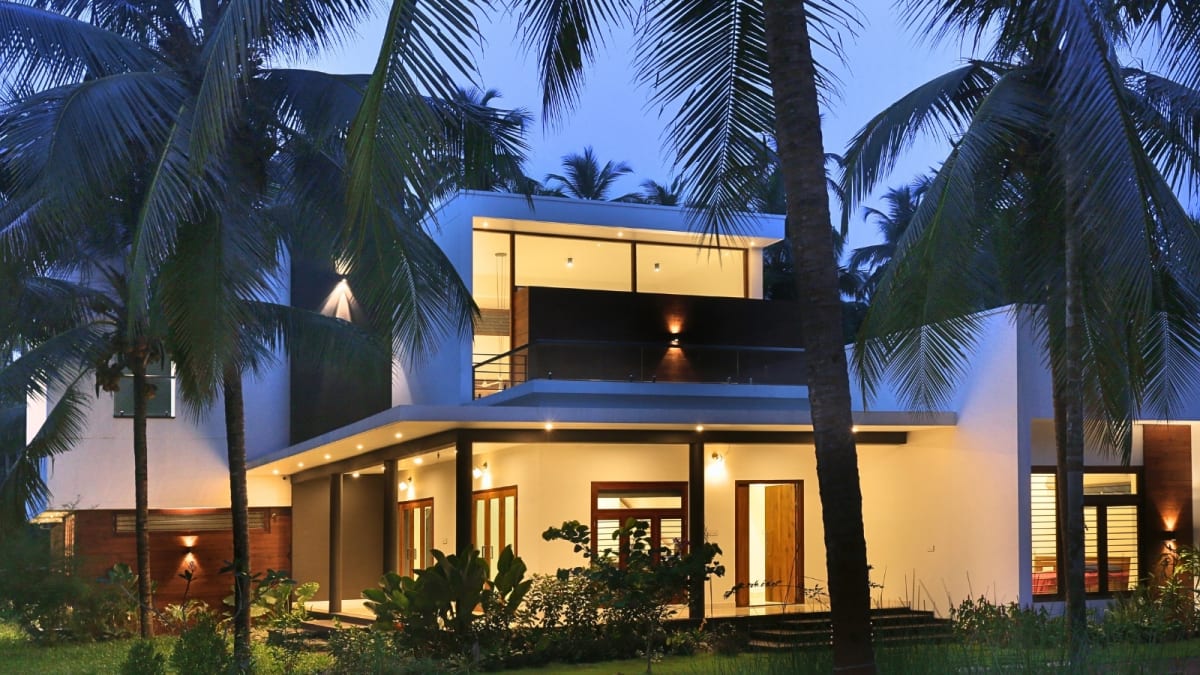
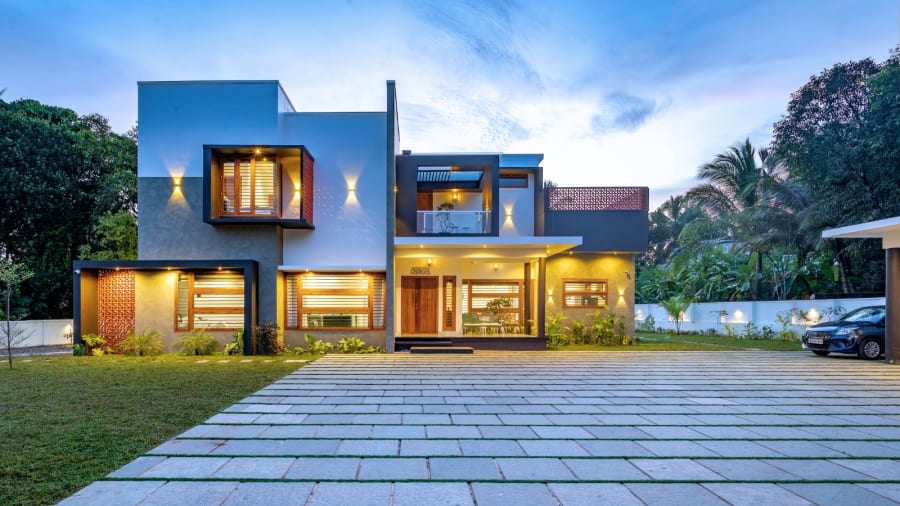
Read the place and the brief.
Bring site, climate, use and budget priorities into the same conversation. Shape a clear direction for residential, hospitality, commercial and institutional projects.
Our integrated approach
Integrated multidisciplinary consulting
URU brings architects, engineers, interior designers and landscape specialists into one coordinated team. Based in Calicut (Kozhikode), Kerala, we shape places around people, climate and the way they will be used.
One brief.
Connected disciplines.
Our integrated approach brings spatial, environmental and technical decisions into the same conversation. A shared project brief connects design development, specialist coordination and the agreed stages of delivery.
Architecture & Engineering
Bring site, climate, use and budget priorities into the same conversation. Shape a clear direction for residential, hospitality, commercial and institutional projects.
Our integrated approachTropical, climate-responsive design is a strength of our practice. Architecture, interiors and landscape work together through orientation, shade and ventilation to reduce heat gain and improve everyday comfort.
Architecture and climateOur fee-based integrated project management for turnkey projects connects design decisions, programme and delivery coordination. Responsibilities and specialist appointments are defined for each project.
Project management consultancyRenovation & Adaptive Reuse
Changing needs do not always call for a new building. We assess what to retain, what to improve and how design can reconnect an existing space with everyday life.
Review the existing building, compare interventions and agree the design and specialist scope before work begins.
Explore renovation and adaptive reuseTargeted changes reconnect a family home with daylight, courtyards and its backyard. Explore the design decisions and the team behind the work.
Read the project storyShare your location, available plans and the ways your current building falls short.
Discuss an existing building
01
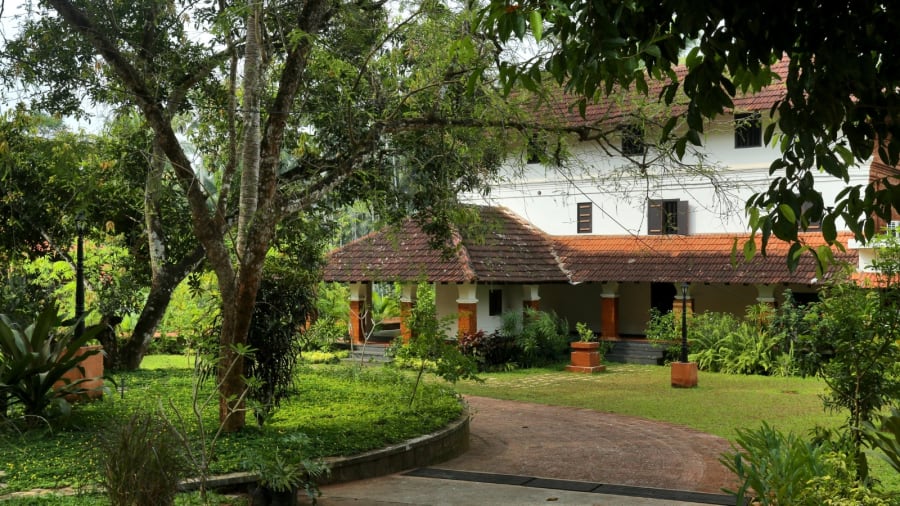
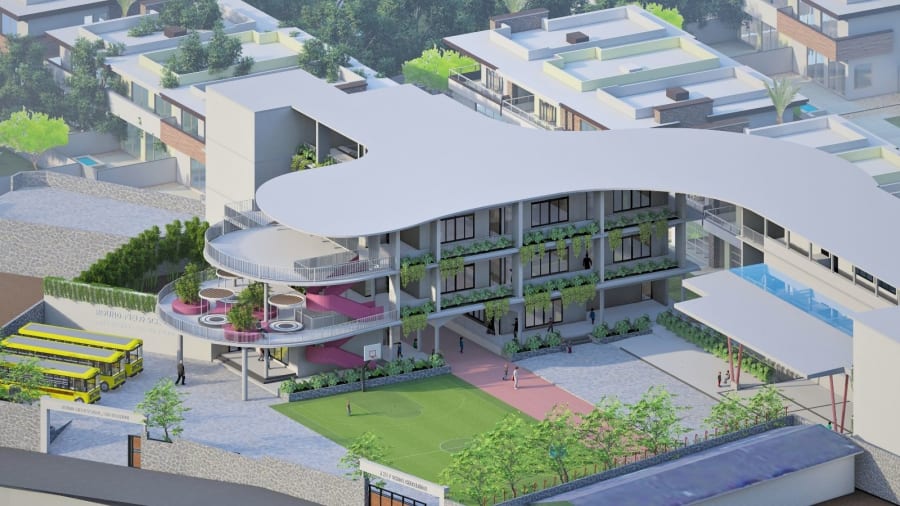
Architectural design for houses, resorts, schools, hospitality buildings and corporate offices. Site, space, structure and building services develop together through an integrated design process.
Residential, hospitality, education and workplace projects
Architecture
Spatial design that resolves programme, place and purpose as a single act.
Typical scope
02
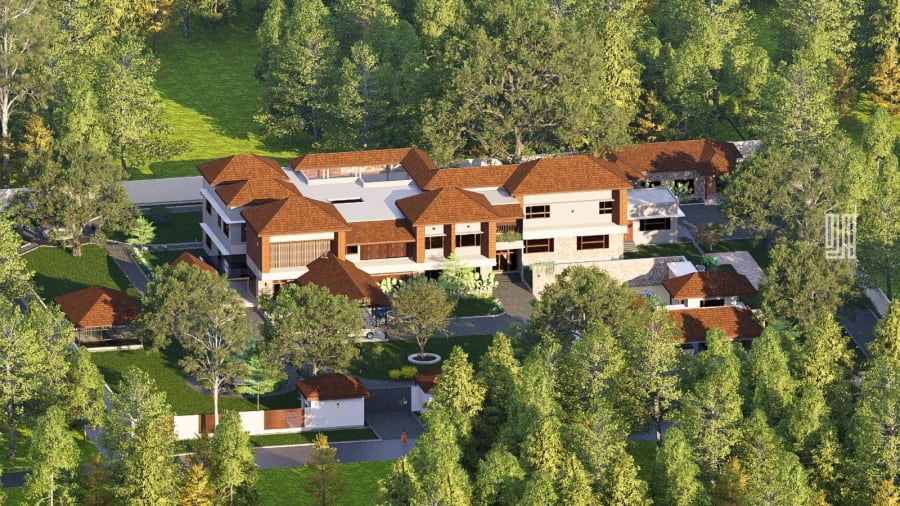
Set the framework for a resort, school campus or mixed-use development. Organise buildings, access, landscape, infrastructure and future phases as one site strategy.
Campuses, destinations and larger developments
Master Planning
The ground rules of a project, set at the scale of the site.
Typical scope
03
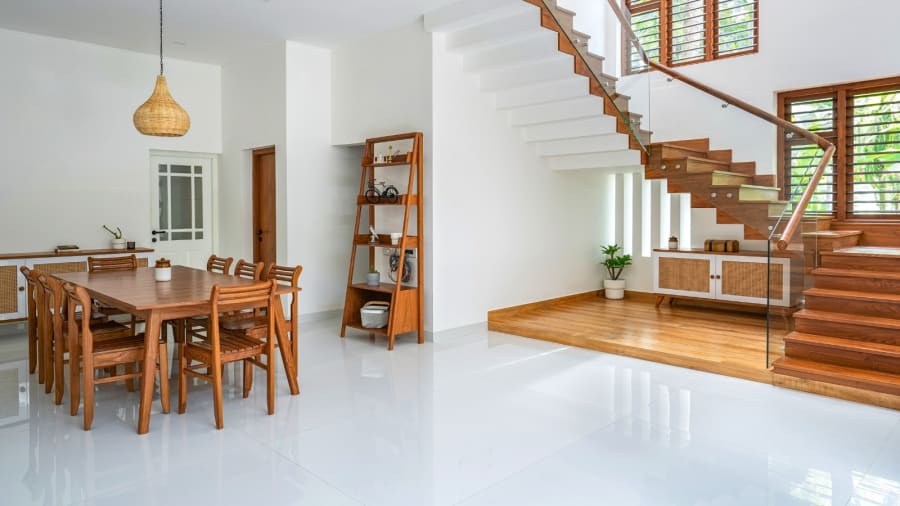
Interior design for houses, resorts, schools, hospitality venues, corporate offices and workspaces. Layouts, lighting, materials, furniture and storage respond to daily use and the character of the place.
Living, learning, guest and working environments
Interior Design
Interiors for living, learning, working and hospitality.
Typical scope
04
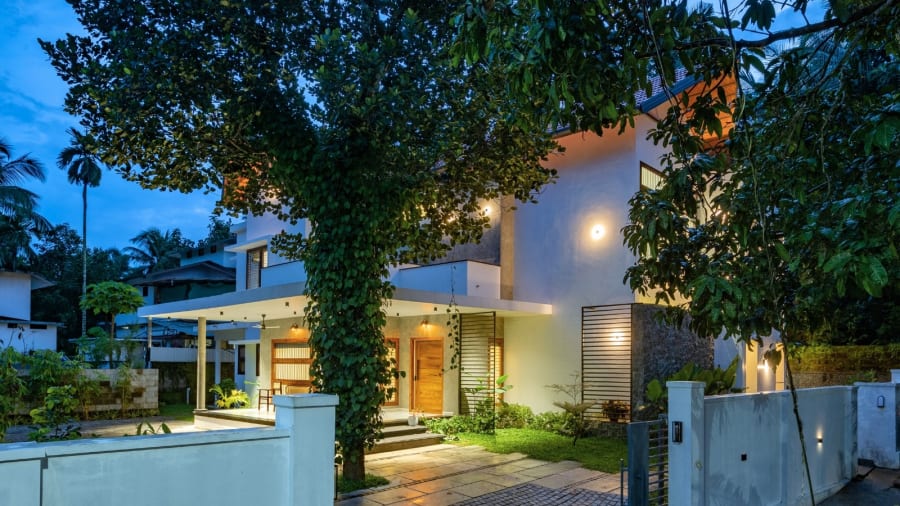
Gardens, courtyards and outdoor spaces shaped by planting, shade, water and movement. Landscape design connects each building with its terrain, climate and surrounding ecology.
Private gardens, hospitality grounds and campus landscapes
Landscape Design
Ground-level interventions that bind building to ecology.
Typical scope
05
An independent look at how an existing space performs. Assess circulation, privacy, storage and comfort, then identify which changes deserve attention before committing to a redesign.
Existing homes, clinics, schools and workplaces
Space Audit & Assessment
Understand how your space works before deciding what to change.
Typical scope
06
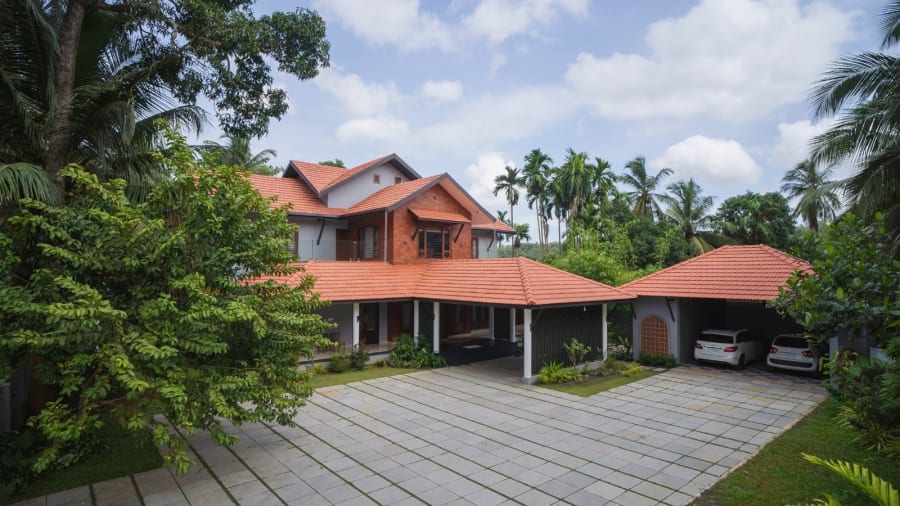
Give an existing building a useful next chapter. Rework layouts, introduce extensions or adapt its use while assessing what can be retained and what requires specialist input.
House renovations, building extensions and changes of use
Renovation & Adaptive Reuse
Assess, enhance and adapt existing spaces around changing needs.
Typical scope
07
Turn design decisions into clear actions, programmes and records. Our fee-based consultancy helps clients, designers and appointed contractors coordinate the agreed project scope.
Client-side coordination for building projects in India
Project Management
Fee-based integrated project management for turnkey projects, coordinating design, programme and delivery responsibilities within an agreed consultancy scope.
Typical scope
08
Test environmental choices while they can still influence the design. Compare orientation, shading, passive cooling, materials and building systems against comfort and operating needs.
Climate-responsive buildings and long-term resource use
Sustainability Consulting
Environmental performance integrated from concept to operation.
Typical scope
09
Resolve the interfaces between architecture, structure and mechanical, electrical and plumbing systems. Coordinate routes, equipment space and maintenance access as the building develops.
Multidisciplinary design teams and complex building interfaces
Structural & MEP Coordination
Bring specialist input into the architectural design.
Typical scope
10
Understand how people and vehicles will arrive, move and park. Bring access, pedestrian routes, servicing and circulation into development planning, with further studies identified where required.
Site access, parking and movement networks
Traffic & Transportation Planning
Movement planning at building, district and city scale.
Typical scope
11
Read the environmental conditions that shape a site. Identify terrain, water and ecological constraints, and establish the assessments needed to inform responsible project decisions.
Site assessment and environmental coordination
Environmental Engineering
Site assessment, impact analysis and ecological stewardship.
Typical scope
When the card row is focused, use Left and Right Arrow to browse. Home goes to the first card and End to the last. Enter opens a focused Explore button. Escape closes the open card.
 Regulations
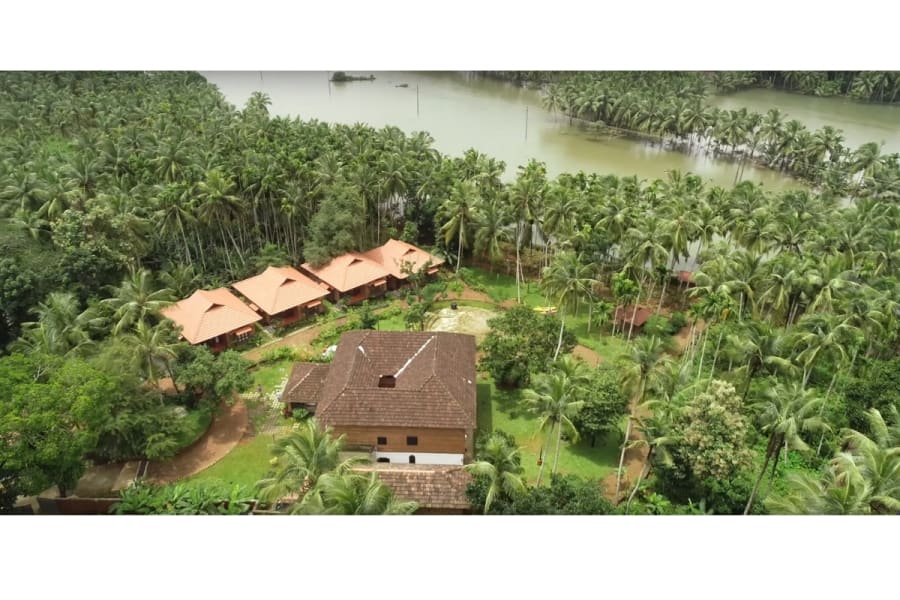
A practical guide to India’s coastal regulation zones, rural no-development setbacks and the records to check before buying or designing on coastal land.
7 min read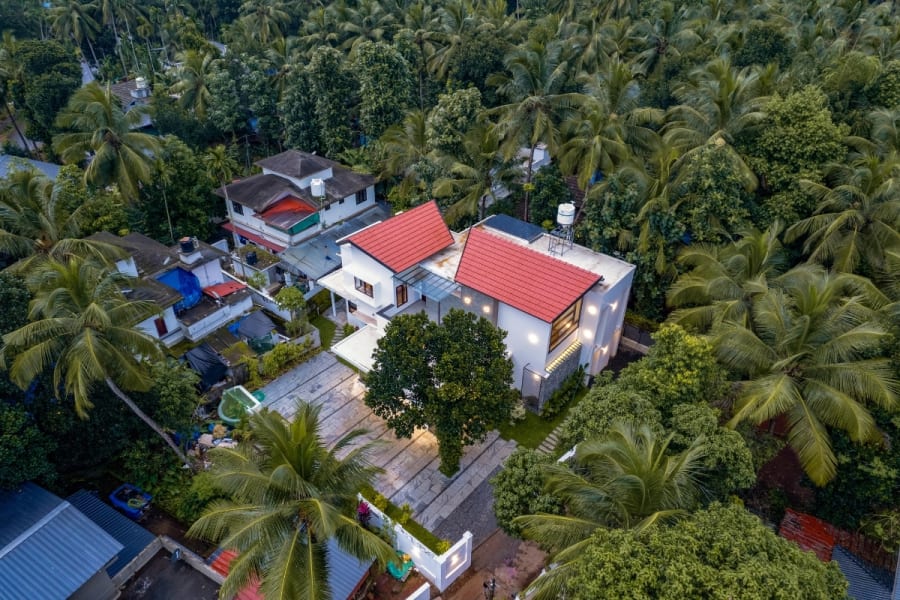 Design
Most of what gets called biophilic design is decoration added after the site has been cleared. The House Beneath a Jackfruit Tree in Kondotty shows a different approach: keep what is alive, let light do the work, and design for people to find each other.
7 min read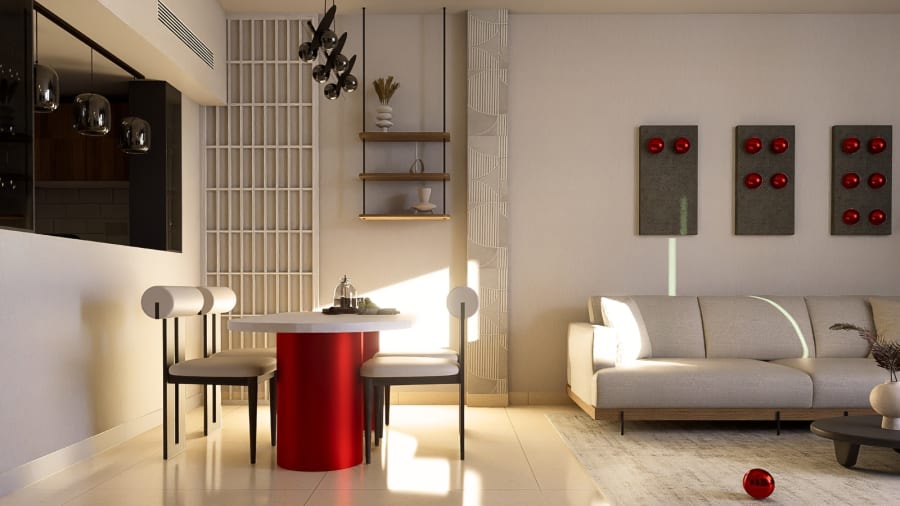 Process
Plan joinery around everyday use, lighting and access instead of treating storage as leftover space.
3 min read"The built environment is not neutral. Design and engineering are forms of intervention in how people live, work, move and relate to each other."
URU was founded on a single conviction: that architecture and engineering practiced as separate disciplines produces worse outcomes for clients and worse buildings for the world. A decade of projects, published internationally and recognised by critics and peers across South Asia and the Middle East, has only deepened that belief. In 2025 the practice formalised its Gulf presence by establishing URU Design Services LLC in Dubai. The work continues to be built on disciplinary depth, institutional knowledge and an unwavering standard of integrated delivery.
About the practice100+
Projects delivered
10+
Years in practice — founded Kozhikode, 2015
11
Services — design, assessment and technical consulting
7
Sectors — the 7R framework
3
Active markets — India, UAE, Saudi Arabia
3
Group entities

The Partners
In 2015, four friends started URU in a small room in Kozhikode — built on a single refusal: that architecture and engineering should never be separate disciplines. The practice is named after the URU dhows of Beypore, wooden vessels shaped without a single nail, built precisely for the journey ahead.
Follow the practice for project updates, published work and perspectives on integrated design and engineering.
Follow URU Consulting Safder MachilakathURU organises its sectoral knowledge across seven domain areas. The disciplines — architecture, engineering, sustainability — are the same in every sector. What changes is the brief, the regulatory environment and the specific technical demands of the building type.
Sustainability at URU is not a service line. It is the evaluative lens through which every design decision is made, from passive cooling strategy in a Kerala courtyard to whole-life costing in a GCC commercial brief.
Our sustainability commitmentBuildings that restore rather than deplete. Net-positive outcomes for biodiversity, water cycle and embodied carbon.
Design that serves communities equitably. Daylight, ventilation and material durability are baseline obligations, not premiums.
Whole-life costing and adaptive reuse potential as the true measure of value. A building that lasts 100 years is more sustainable than one that replaces itself every 25.
Courtyard ventilation, laterite thermal mass, deep overhangs and cross-ventilation: the passive logic native to this landscape.
URU is a practice run on competence, creativity and self-integrity, not surveillance. We are building for the long run and we want people who think that way.
View all positionsNo open positions at this time, but we are always interested in exceptional people. Send your CV.
Architecture, interiors, engineering and project consulting, grounded in more than ten years of project experience.
Calicut / Kozhikode · Kochi · Bangalore
Planning a project in India?Architecture, interior and landscape design through URU Design Services LLC in Dubai.
Living abroad and building in Kerala?We welcome potential commissions and collaborations in Africa. Scope, delivery arrangements and local partnerships are assessed for each project.
Discuss an opportunity in Africa


